 Dadalimbo JUN 2024
Abstract
Experimental 1st person pseudo 3D walking sim, purely based on CSS perspective / animations.
Environments are inspired by the backrooms and their subject of liminal space:
 Photo of the original backrooms.
Viewport
The player navigates the handful of storeys in a building where each floor has an area of 16×16 fields. A field is basically a cube of side length 3.40 m, hence the building covers a square area of ~2500 m².
For performance reasons, view range is only 3.2 fields in depth, so we must only care about 7×7 fields in total (though in practice, the render function covers only 7×6 fields, because the far row behind the player won't even enter the cone when the scene turns by 90°).
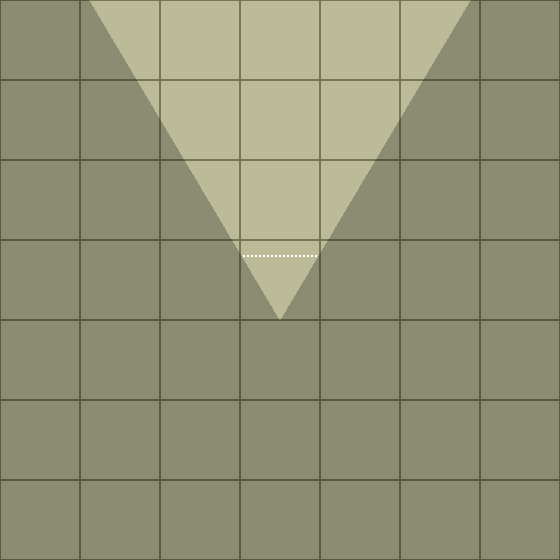 Top-down view cone
 Viewport: Cubicle structure made of dummy tiles.
Later, when final tile assets are used on a generated dense floorplan, the average visual range is mostly less than 4 fields anyway.
 Viewport: Inside an empty cubicle.
Assets
All surface textures and objects/NPCs are photorealistic.
Assets :: Wall / wallpaper (600×600 px)
Outer walls are defined by a brickwall pattern.
Default storey


Penthouse


Assets :: Floor / carpet (600×600 px)
Default




Elevator

Penthouse
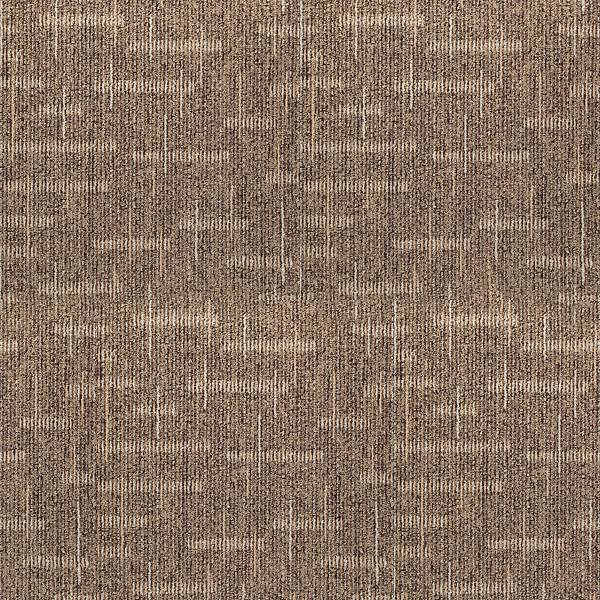
Overlook style

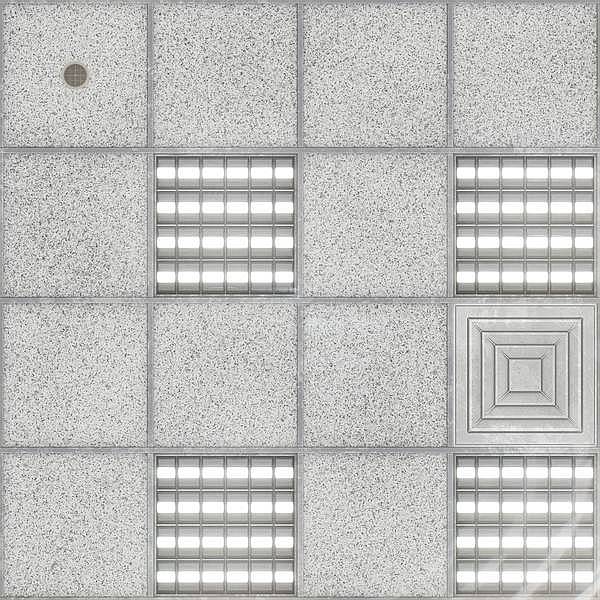
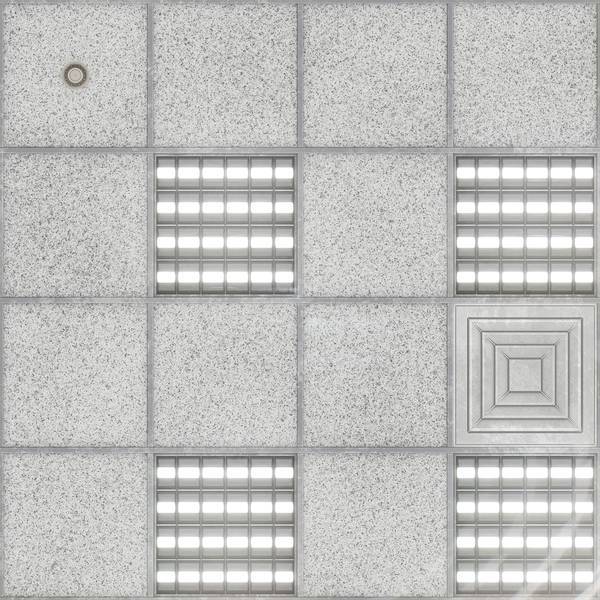
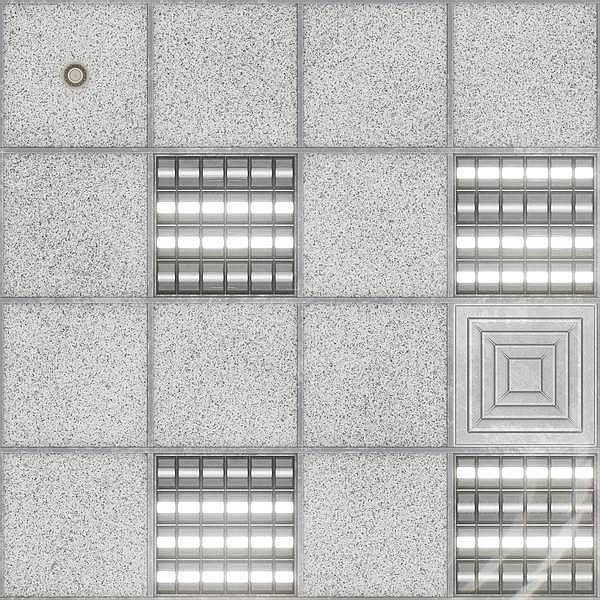
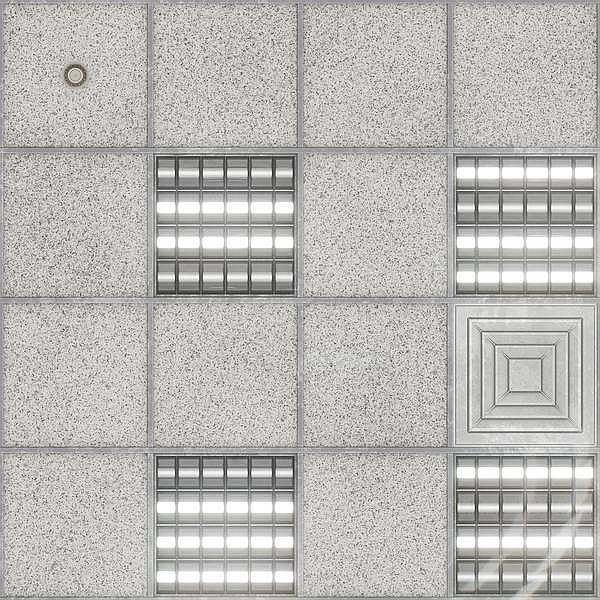
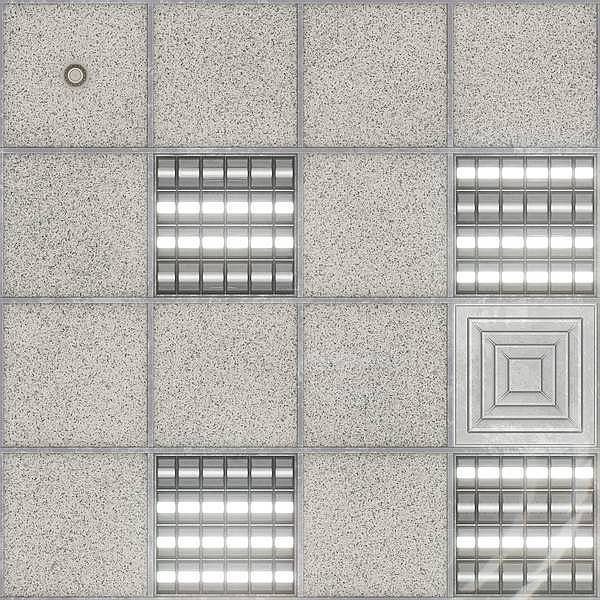
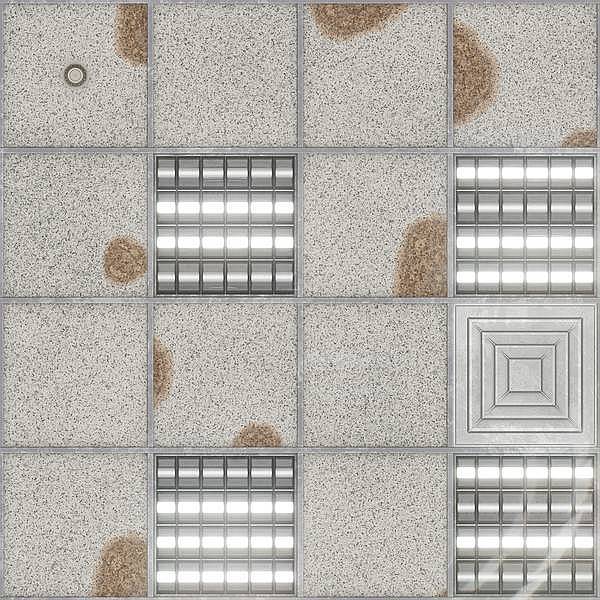
Assets :: Ceiling (600×600 px)
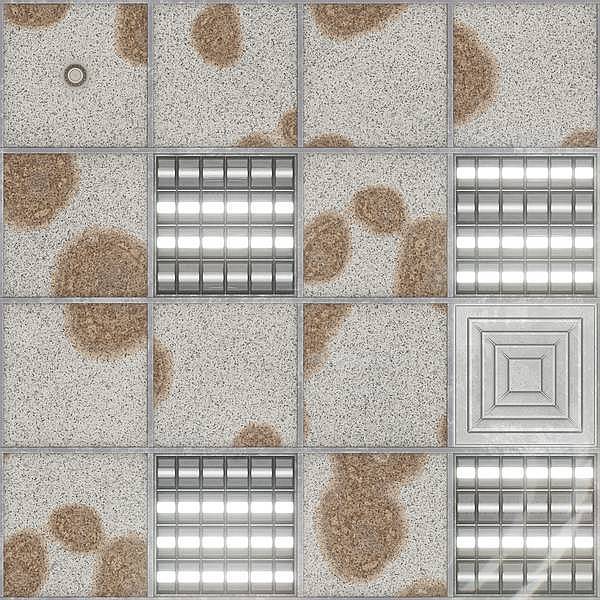
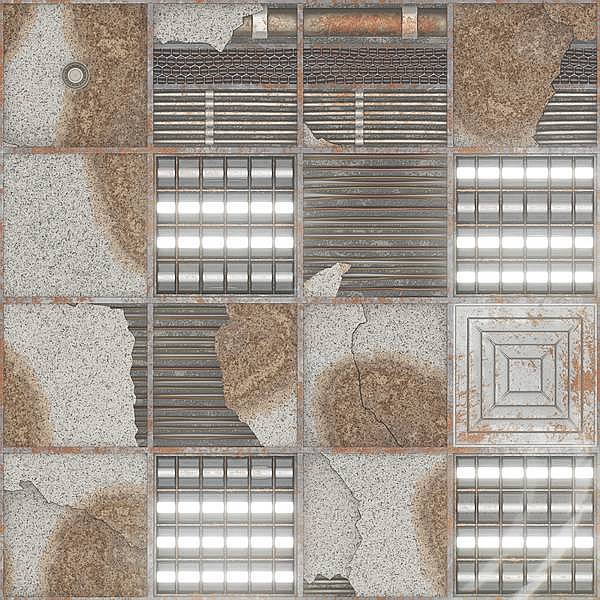
Standard cove lighting texture in various states of decay.





Assets :: NPCs
 SCP-173 statue
Wanders around autonomously (and may follow or even attack player) when not being looked at.
Features :: Elevator
There's usually 2 elevator shafts (cut scenes for enter/ride/leave) on each floor. Some of the floors can only be reached by entering an access code or using a key (card).
Features :: Overlook Maze
One building storey has the floorplan (57×37 fields) of the hedge maze from the movie Shining.
